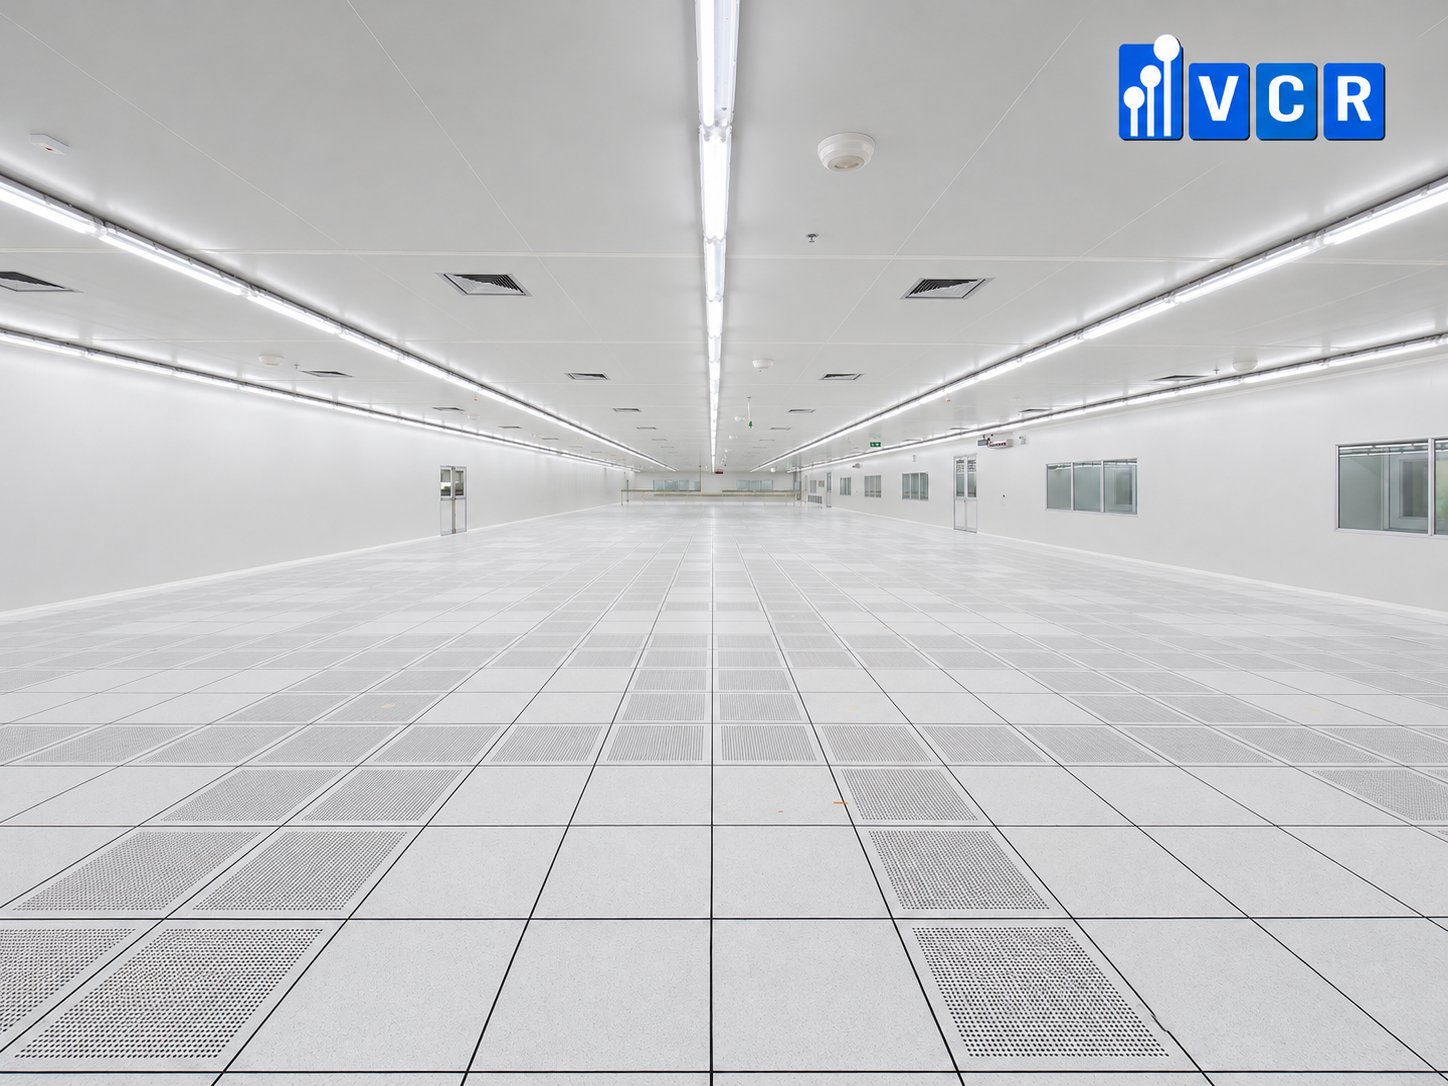
- What Is Raised Access Flooring in an Electronics Cleanroom?
- Why Do Electronics and Semiconductor Cleanrooms Use Raised Access Flooring?
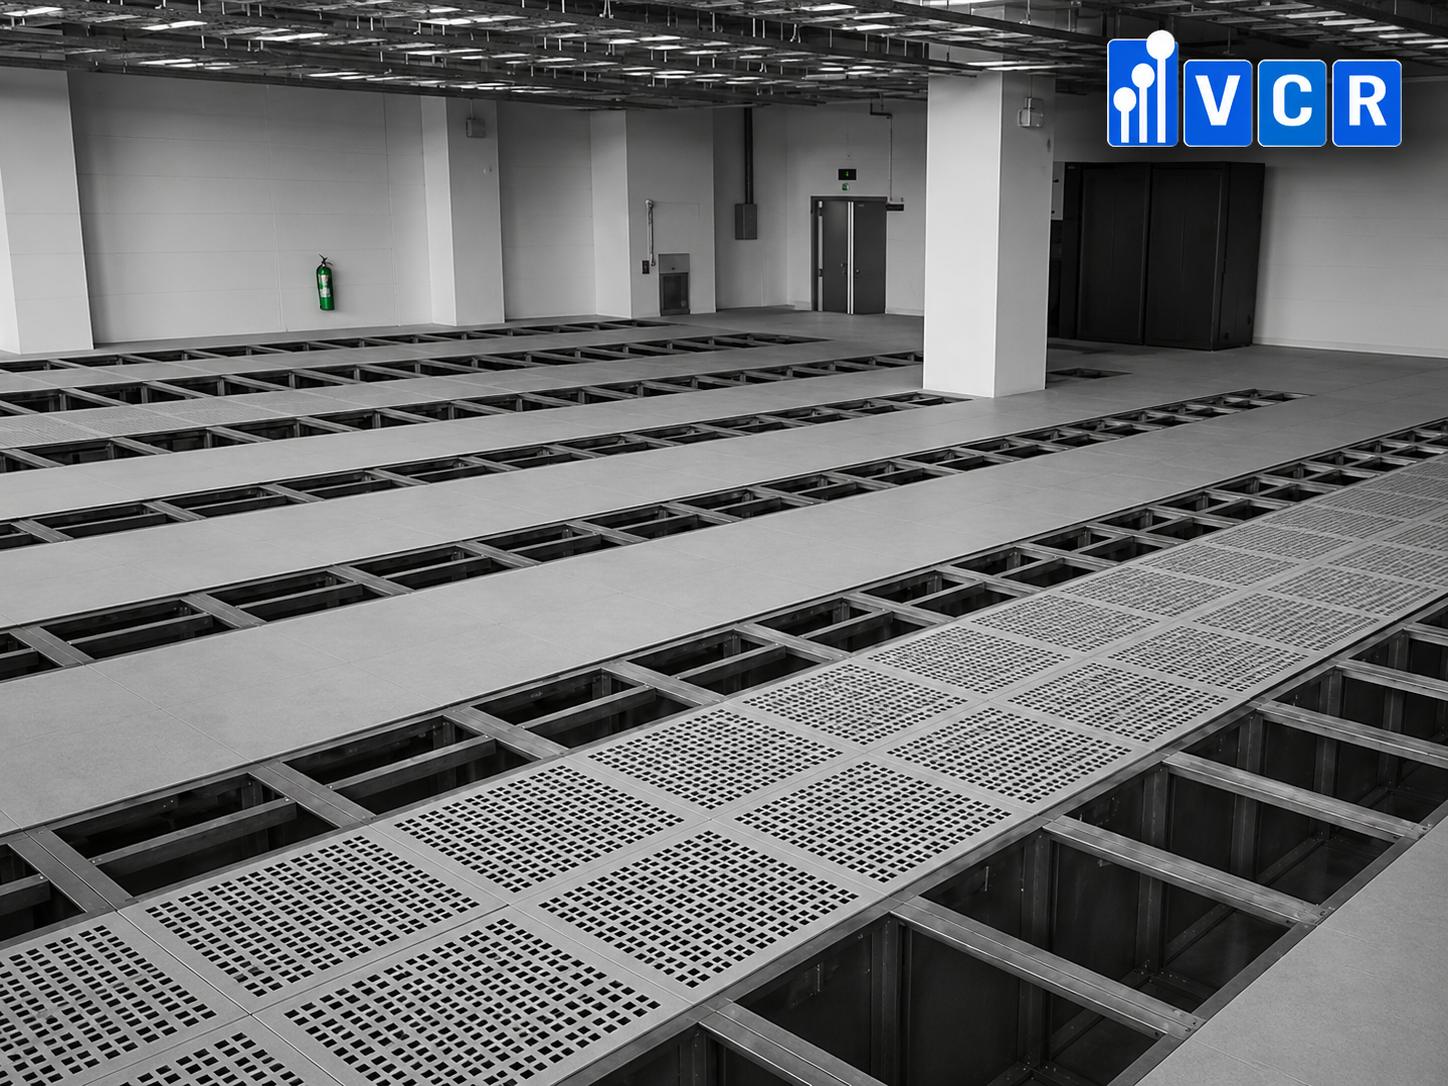
- Structure and Main Components of a Raised Access Floor System
- Types of Raised Access Flooring Used in Electronics Cleanrooms
- The Role of Raised Access Flooring in Airflow and Particle Contamination Control
- The Role of Raised Flooring in Electrostatic Discharge (ESD) Control
- Raised Flooring and Underfloor Utility Infrastructure
- Important Technical Specifications of Raised Access Flooring
- Raised Access Flooring vs. Epoxy and Other Cleanroom Flooring Systems
- Design and Installation Process for Cleanroom Raised Access Flooring
- Inspection, Maintenance, and Performance Evaluation
- Applications in Electronics and Semiconductor Manufacturing Facilities
- Technical Standards and Common Selection Mistakes
- Frequently Asked Questions About Raised Access Flooring in Electronics Cleanrooms
- Related Cleanroom Equipment Solutions from VCR Cleanroom equipment
- Cleanroom Equipment Consultation for Electronics and Semiconductor Facilities
Raised access flooring plays an important role in electronics and semiconductor cleanrooms by supporting airflow management, particle contamination control, electrostatic discharge (ESD) protection, and underfloor utility distribution. This article explores its structure, working principles, technical specifications, and selection criteria in accordance with ISO 14644 and relevant industry standards.
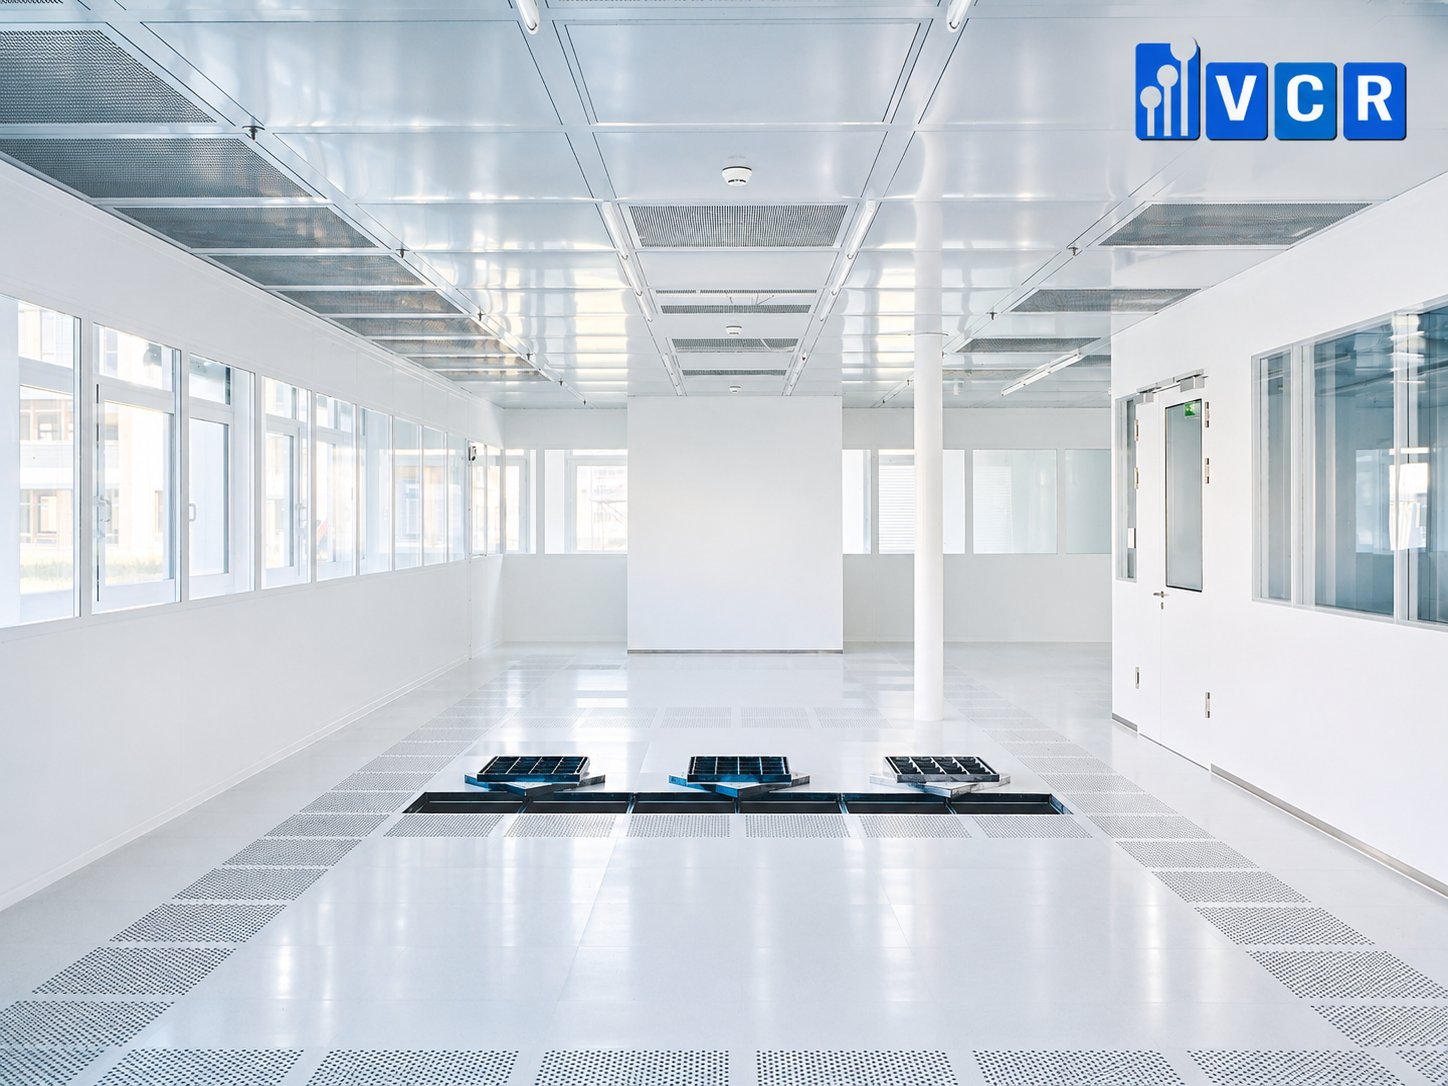
What Is Raised Access Flooring in an Electronics Cleanroom?
Raised access flooring, also known as a cleanroom raised floor or raised access floor system, is an engineered flooring structure installed above a structural concrete slab. It creates an accessible space between the finished floor and the underlying structure, allowing the integration of utilities, airflow management systems, and other technical infrastructure.
Unlike conventional flooring, raised access flooring can perform several functions simultaneously. Depending on its design, it may support return airflow, accommodate electrical cables and utility pipes, contribute to electrostatic discharge control, and provide access for maintenance or equipment modifications.
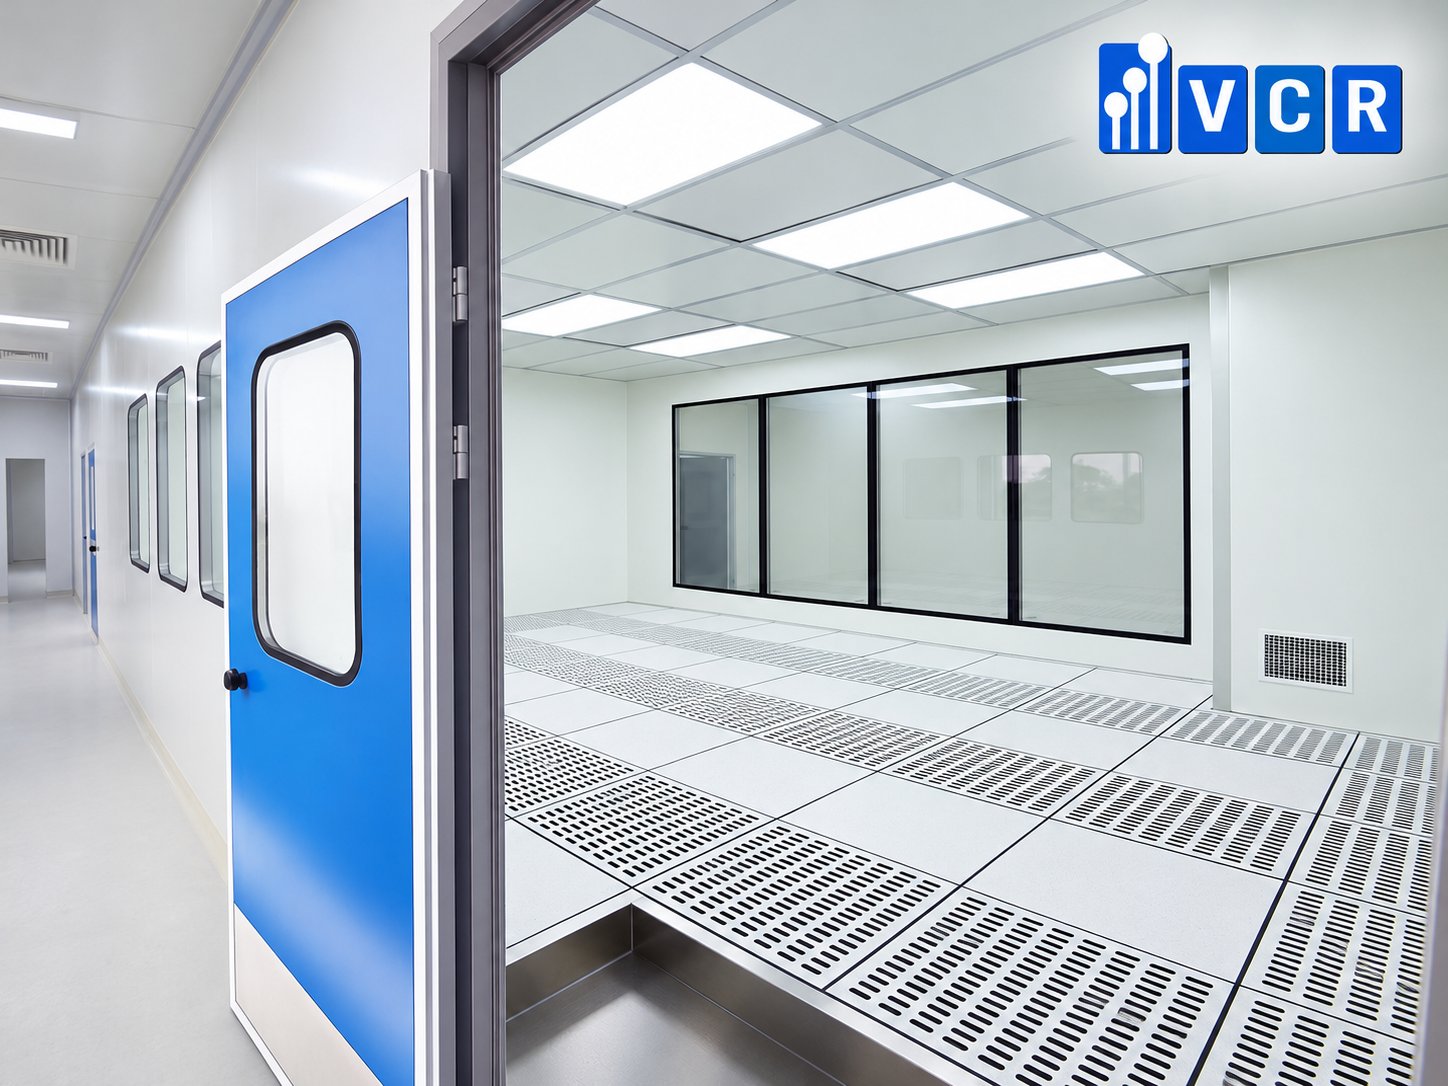
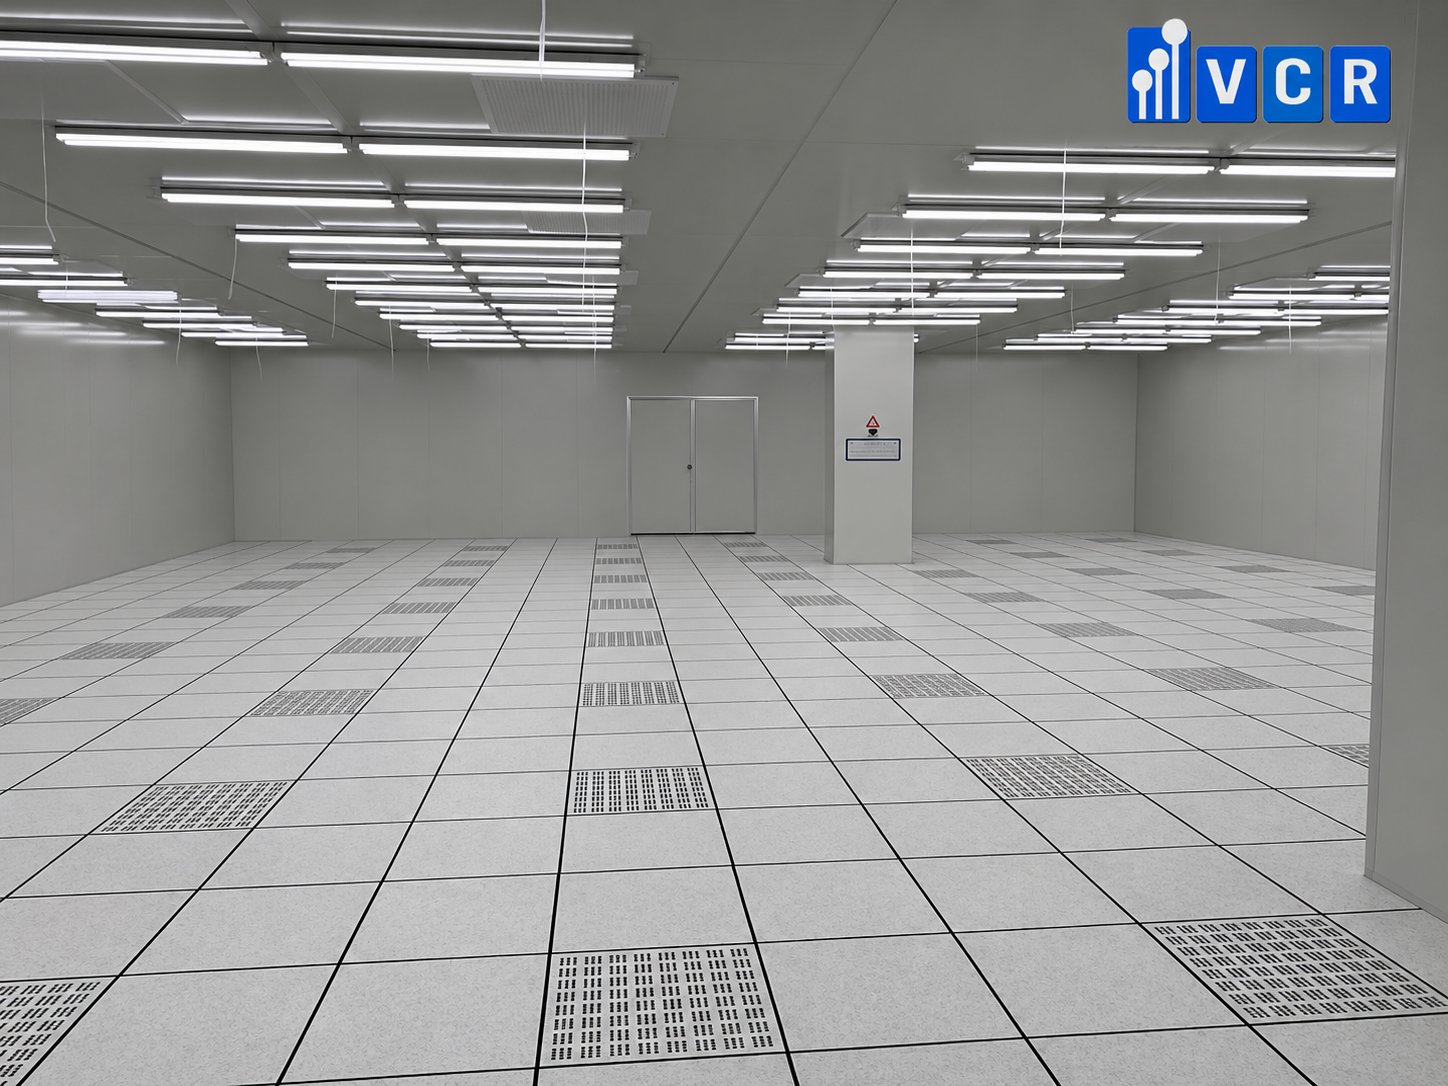
In semiconductor manufacturing facilities, raised flooring can be an important component of the cleanroom air circulation system. Many advanced cleanrooms use ceiling-mounted Fan Filter Units (FFUs) to supply filtered air vertically into the production area. Perforated or grated floor panels allow the air to pass downward into an underfloor return-air plenum.
This configuration supports a controlled airflow path through critical manufacturing areas, helping transport airborne particles away from sensitive processes.
Raised access flooring may also incorporate electrostatic discharge protection. When appropriate materials, conductive connections, and grounding arrangements are used, the floor can help dissipate electrical charges and reduce ESD risks to sensitive electronic components.
However, not all raised floors provide the same functions. Solid panels mainly support equipment loads and underfloor utility access, while perforated or grated panels allow air to pass through the floor surface.
Similarly, ESD performance depends on the flooring materials, grounding system, installation quality, and operational conditions.
Therefore, selecting raised access flooring for an electronics cleanroom requires evaluating the entire system rather than considering only panel material, dimensions, or installation height.
Why Do Electronics and Semiconductor Cleanrooms Use Raised Access Flooring?
Electronics and semiconductor manufacturing processes are highly sensitive to airborne particles, environmental conditions, and electrostatic discharge. In many applications, even extremely small particles can affect product quality and manufacturing yield.
During semiconductor fabrication, particles deposited on a wafer surface may interfere with pattern formation, thin-film processing, or other critical manufacturing steps. Such contamination can result in defects that reduce the number of acceptable devices produced from each wafer.
To address these risks, many semiconductor fabrication facilities use highly controlled cleanroom environments with ceiling-based air supply and floor-level return airflow.
Raised access flooring, particularly perforated and grated configurations, helps establish the return-air pathway required for this arrangement.
Another important reason is the high concentration of technical infrastructure in electronics manufacturing facilities. Semiconductor equipment may require electrical power, control cables, process gases, compressed air, cooling water, and other specialized connections.
The underfloor space can accommodate some of these utilities when the cleanroom layout and safety requirements permit.
Raised flooring can also improve flexibility when manufacturing lines are modified. Instead of removing a permanent floor structure, technicians may access selected areas by lifting individual panels.
This feature can support equipment relocation, utility modifications, and maintenance activities.
ESD control is another important consideration. Sensitive electronic devices may be damaged by electrostatic discharge at voltage levels below those detectable by human sensation.
When properly designed and integrated into an ESD control program, raised flooring can help provide a controlled electrical path between personnel, footwear, floor surfaces, and grounding systems.
Nevertheless, raised access flooring is not mandatory for every electronics cleanroom.
Many surface-mount technology (SMT) production lines, electronics assembly facilities, and testing environments can operate effectively with ESD epoxy or vinyl flooring if underfloor air return and utility access are unnecessary.
The appropriate flooring solution should therefore be determined by the manufacturing process, cleanliness requirements, infrastructure arrangement, ESD control strategy, and long-term operating costs.
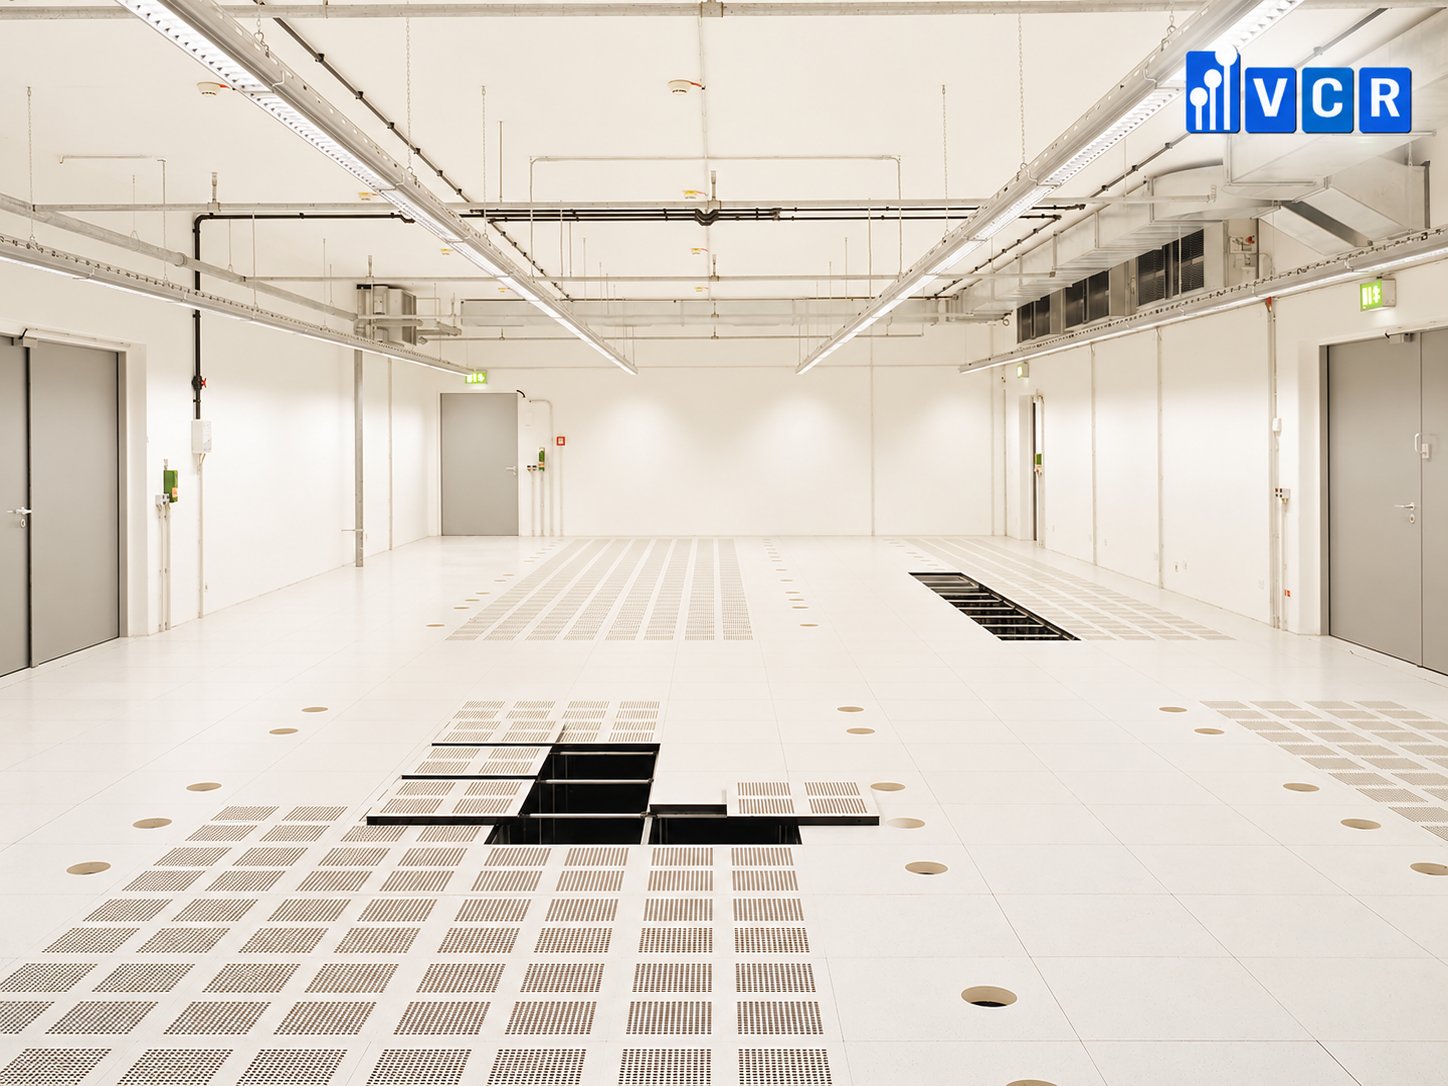
Structure and Main Components of a Raised Access Floor System
A raised access floor system typically consists of modular floor panels, pedestals, structural connections, and specialized accessories. Each component contributes to mechanical stability, airflow performance, accessibility, or electrical continuity.
Raised Floor Panels
Raised floor panels form the walking and equipment-supporting surface of the flooring system.
Panels are commonly manufactured in standardized modular dimensions to simplify installation, replacement, and maintenance.
Depending on the application, materials may include die-cast aluminum, steel, or engineered composite structures.
For cleanroom applications, panel materials should be evaluated for particle generation, abrasion resistance, corrosion resistance, cleanability, and compatibility with cleaning chemicals.
Die-cast aluminum panels are used in some semiconductor cleanroom flooring systems because they can be manufactured in perforated or grated configurations while providing suitable mechanical properties.
However, material selection should always consider verified performance data rather than assuming that one material is universally superior.
Floor Pedestals
Pedestals support floor panels and transfer loads to the structural slab.
Most systems include adjustable pedestal assemblies that allow installers to establish the required floor elevation and surface levelness.
The pedestal height determines the available underfloor space and may influence the performance of an underfloor return-air plenum.
Pedestals must be selected according to concentrated loads, distributed loads, and other relevant loading conditions.
For heavy semiconductor manufacturing equipment, additional structural supports or dedicated equipment foundations may be required.
Stringers and Structural Connections
Stringers are structural members connecting pedestals to improve system stability and help control lateral movement.
They may also contribute to overall load distribution and mechanical rigidity.
However, not all raised access floor systems use stringers. Some proprietary systems rely on alternative structural connections or panel-locking mechanisms.
The appropriate configuration should be selected according to the manufacturer's tested specifications and the project's structural requirements.
Perforated and Grated Panels
Perforated panels contain engineered openings that allow air to pass through the floor surface.
Grated panels use an open-grid structure that may provide a larger open area, depending on their design.
These panels are particularly relevant in cleanrooms using vertical airflow with underfloor return systems.
Open area, panel geometry, pressure drop, and mechanical strength must be evaluated together.
Additional Components
Other components may include airflow dampers, panel fasteners, edge trims, sealing elements, access openings, grounding connections, and specialized utility penetrations.
For ESD applications, electrical continuity between relevant components and the grounding system is particularly important.
A panel manufactured from conductive material does not automatically guarantee that the installed floor system will meet the required ESD performance.
Types of Raised Access Flooring Used in Electronics Cleanrooms
Raised access flooring can be classified according to panel construction, airflow characteristics, material composition, and electrostatic properties.
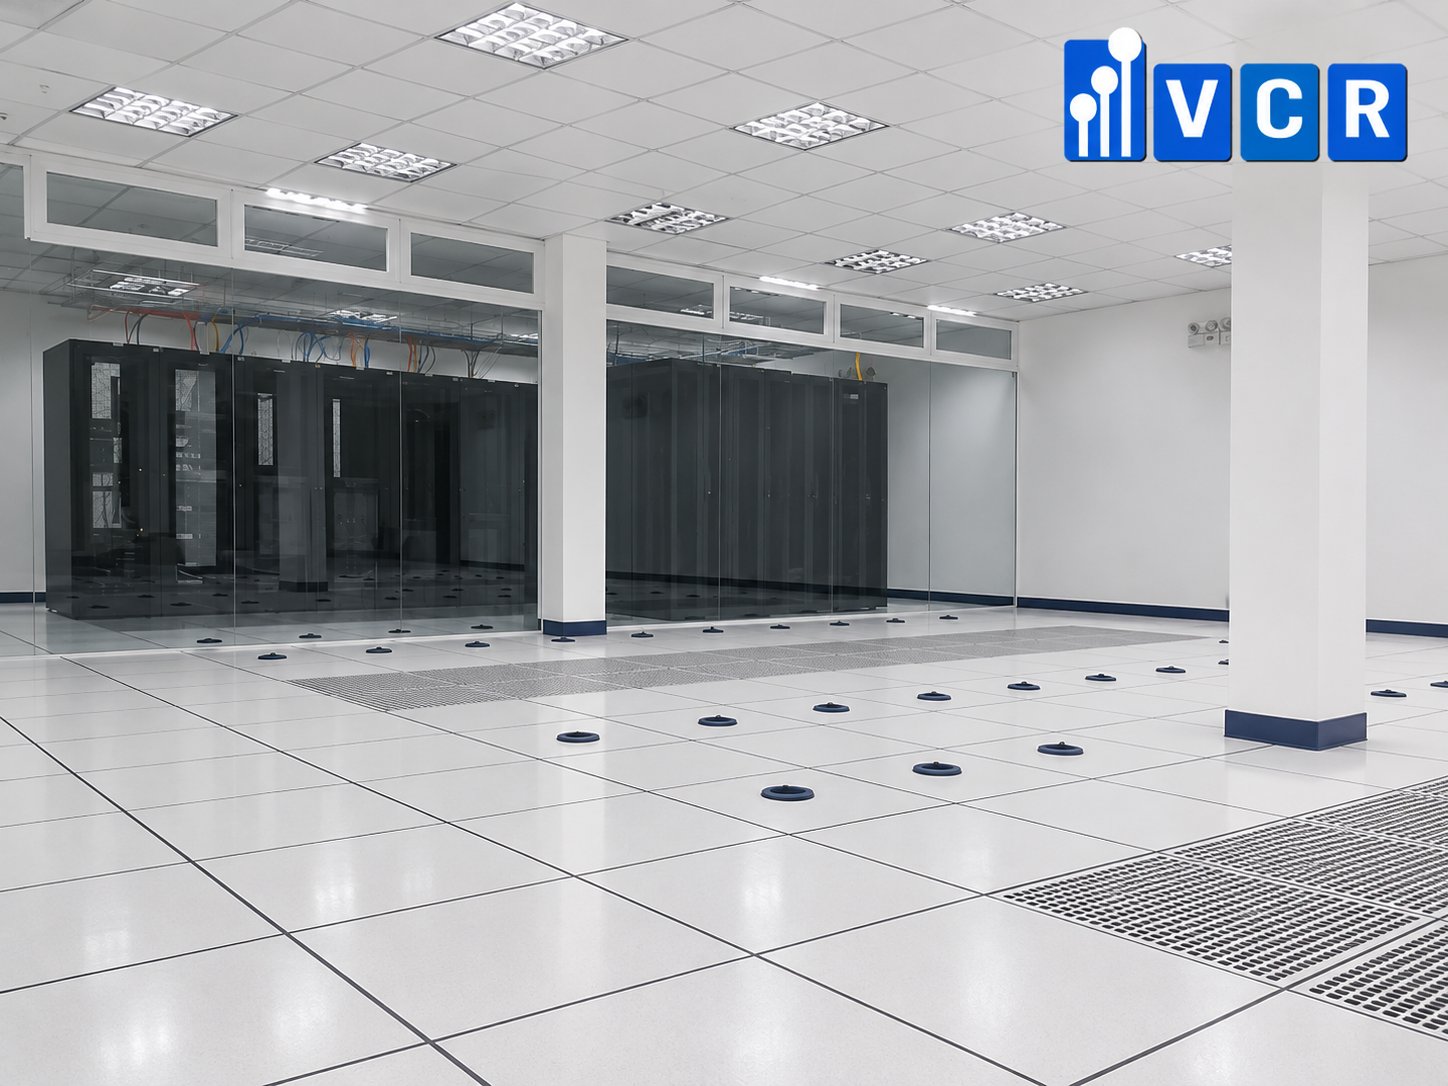
Solid Raised Access Flooring
Solid raised floor panels have no intentional through-panel openings for airflow.
Their primary functions are to support personnel and equipment while providing access to the technical space underneath.
These panels may be installed in cleanroom areas where return airflow through the floor is unnecessary or where the floor must separate the production environment from the underfloor space.
Solid panels can also incorporate ESD-control surfaces when required.
However, they cannot perform the same direct air-return function as perforated or grated panels.
Perforated Raised Access Flooring
Perforated floor panels contain a series of openings through which air can flow.
In cleanrooms with ceiling-based air supply and underfloor air return, these openings create a controlled path from the production area into the underfloor plenum.
The number, size, shape, and distribution of the openings affect airflow resistance and the resulting air distribution.
Some systems include adjustable dampers beneath perforated panels to regulate airflow in selected zones.
This feature can help balance return airflow across areas with different equipment arrangements or airflow requirements.
Grated Raised Access Flooring
Grated panels have an open-grid design that can provide a relatively large free area for airflow.
They may be used where a high air-return capacity is required.
However, a larger open area does not necessarily produce better cleanroom performance.
Inadequate distribution of highly open panels can create uneven airflow and local differences in return-air velocity.
Mechanical strength, rolling-load capacity, vibration behavior, and personnel safety must also be considered.
Classification by Material
Die-cast aluminum raised flooring is used in some advanced cleanrooms because of its structural characteristics and compatibility with various panel configurations.
Steel raised flooring is available in several structural designs and surface finishes.
Composite or cementitious-core panels may also be suitable for certain applications, depending on their tested performance and cleanroom compatibility.
Material selection should consider mechanical properties, particle shedding, corrosion resistance, maintenance requirements, and total cost.
Classification by ESD Properties
Raised floors may also be classified as conductive, static dissipative, or non-ESD-controlled systems.
The electrical properties of the finished system depend on more than the panel material.
Connections between panels, support structures, grounding arrangements, surface finishes, and operational conditions all influence ESD performance.
Therefore, the installed flooring system should be tested against the requirements of the facility's ESD control program.
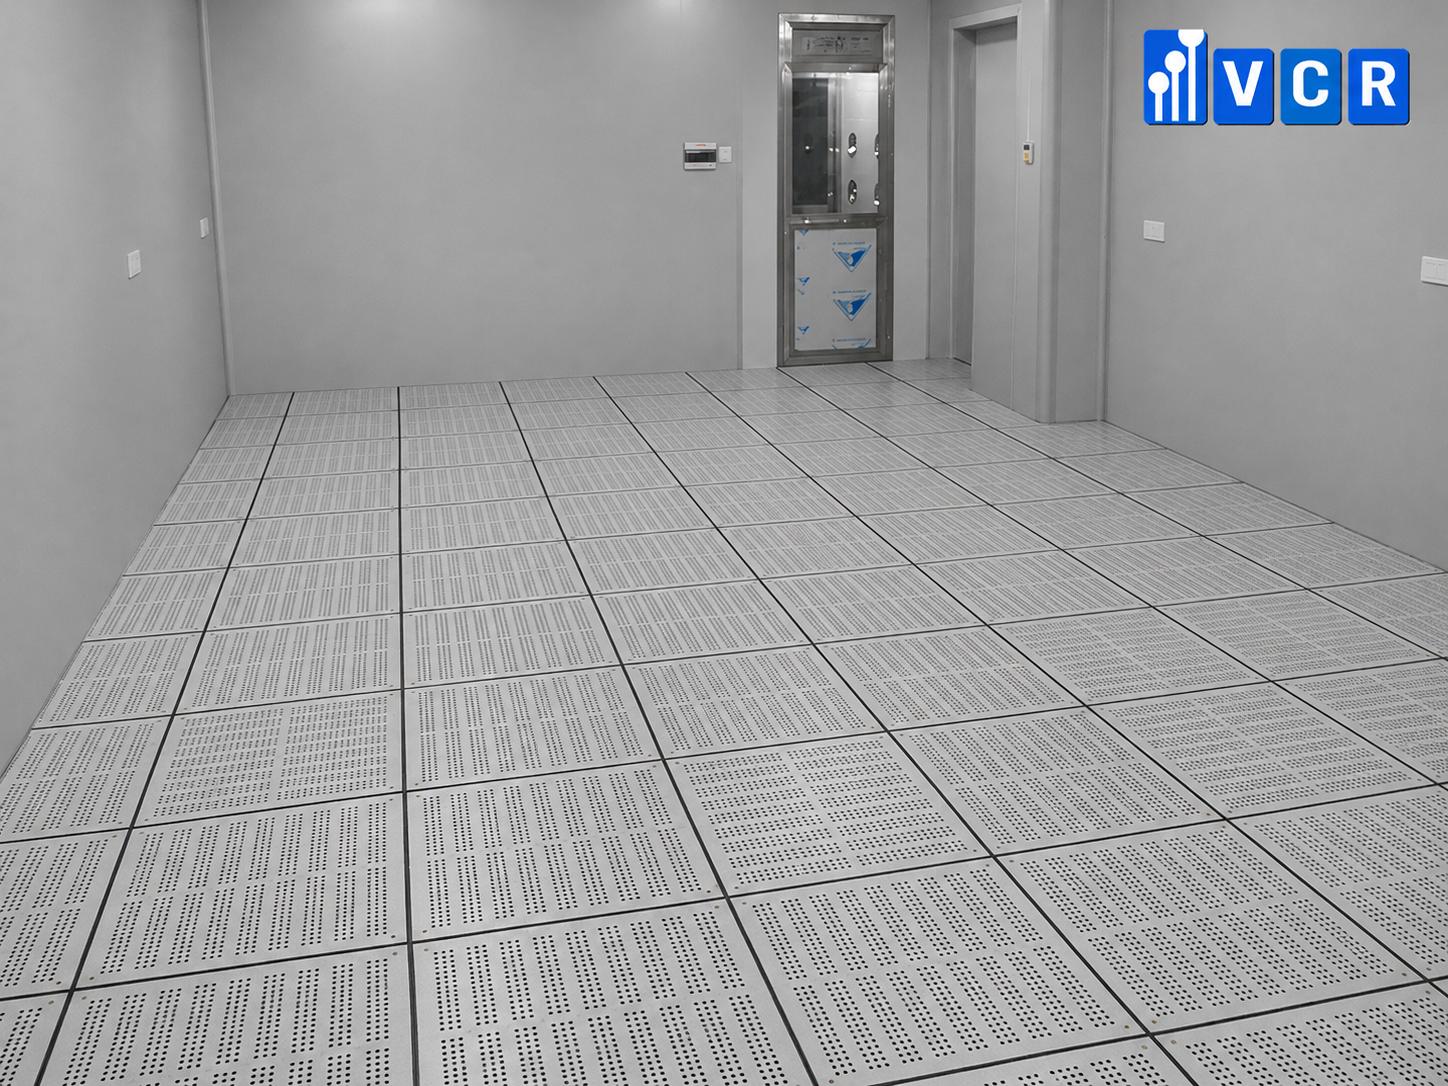
The Role of Raised Access Flooring in Airflow and Particle Contamination Control
One of the most significant functions of raised access flooring in advanced semiconductor cleanrooms is supporting the return-air system.
When integrated with ceiling-mounted filtration and air supply, perforated flooring can help establish a controlled vertical airflow pattern through the manufacturing environment.
Principles of Ceiling-to-Floor Airflow
Many semiconductor cleanrooms use ceiling-mounted Fan Filter Units (FFUs) to deliver filtered air into the manufacturing area.
An FFU combines a fan with a high-efficiency filter to provide clean air at a controlled airflow rate.
HEPA stands for High Efficiency Particulate Air, while ULPA stands for Ultra-Low Penetration Air.
Both technologies are designed to capture airborne particles, although their performance classifications and applicable test conditions differ.
Depending on the required cleanliness level, the ceiling filtration system may incorporate HEPA or ULPA filters.
In cleanrooms designed for vertical unidirectional airflow, filtered air moves downward through the production area.
This airflow arrangement is intended to transport airborne contamination away from sensitive manufacturing processes.
How Perforated Raised Flooring Supports Return Airflow
As clean air moves through the manufacturing environment, it can carry particles generated by personnel, machinery, or production activities.
Perforated and grated floor panels allow the air to continue downward into the underfloor return-air plenum.
The return air is subsequently routed through the recirculation and air-treatment system before being supplied to the cleanroom again.
This arrangement can support a relatively direct airflow pathway from ceiling to floor.
However, raised access flooring does not filter airborne particles.
Its role is to provide a return-air path. Particle filtration is performed by the designated filtration and air-handling systems.
Does Raised Flooring Remove Airborne Contamination?
Raised flooring can indirectly support particle removal by allowing contaminated air to leave the working zone as part of a correctly designed airflow system.
For example, particles released during an operation may be transported downward by the cleanroom airflow and then carried into the underfloor return system.
However, actual performance depends on airflow velocity, direction, uniformity, and interference from equipment or personnel.
Large manufacturing tools may create airflow shadows or localized recirculation zones.
Similarly, inappropriate return-air distribution can disrupt the intended flow pattern.
Therefore, installing perforated raised flooring does not automatically ensure compliance with ISO Class 5 or any other cleanroom classification.
Open Area Ratio of Floor Panels
The Open Area Ratio represents the proportion of a panel's reference surface area available for airflow.
It can be expressed as:
Open Area Ratio (%) = Total Open Area / Total Panel Area × 100%
For example, a panel with openings occupying 20% of its reference area has a geometric open area ratio of 20%.
However, the geometric open area ratio is not equivalent to the actual airflow rate.
Airflow also depends on the pressure difference across the panel, opening geometry, flow resistance, and underfloor plenum conditions.
A panel with a larger open area may have lower resistance under certain conditions, but increasing the open area is not always the best design choice.
If panels with different airflow characteristics are distributed incorrectly, return air may concentrate in certain locations while other areas receive insufficient airflow.
Consequently, panel open area should be selected as part of the complete airflow design.
Importance of the Underfloor Return-Air Plenum
An underfloor plenum is the space beneath the raised access floor used to collect and route return air.
Its dimensions and internal arrangement influence air distribution and pressure losses.
An inadequately sized plenum or excessive obstruction from cables, piping, and structural components may increase resistance and create uneven airflow.
When the underfloor space is used as an air-return pathway, utility routing must be coordinated with HVAC design.
The underfloor area should also be controlled to prevent dust accumulation, material deterioration, and contamination associated with maintenance activities.
Relationship Between FFUs and Raised Flooring
FFUs and raised flooring should be designed as parts of an integrated airflow system.
The total supply airflow from ceiling filtration units must be coordinated with the return-air capacity and pressure characteristics of the flooring arrangement.
If the ceiling system supplies more air than the return system can accommodate efficiently, undesirable pressure distributions or airflow disturbances may occur.
Likewise, an unsuitable arrangement of perforated panels may create local airflow imbalance.
In advanced cleanrooms, airflow performance may be evaluated using measurements, airflow visualization, and Computational Fluid Dynamics (CFD) simulations.
These methods can help engineers assess the influence of equipment layout, return-air openings, and underfloor geometry.
Effects on Energy Efficiency
The raised flooring system contributes to the overall pressure resistance of the cleanroom air circulation system.
Pressure losses through floor openings and the underfloor return path affect the work required from fans.
An inefficient return-air arrangement may increase the pressure that the ventilation system must overcome.
However, raised flooring should not automatically be described as an energy-saving technology.
Energy performance depends on the complete HVAC system, including FFUs, filters, recirculation paths, thermal loads, and control strategies.
Typical Airflow Configuration
A common arrangement in certain semiconductor cleanrooms involves the following airflow sequence:
Ceiling-mounted FFUs → Manufacturing Area → Perforated Raised Flooring → Underfloor Return-Air Plenum → Recirculation and Air Treatment → Ceiling Supply.
This configuration supports controlled air circulation but does not represent every electronics cleanroom design.
The Role of Raised Flooring in Electrostatic Discharge (ESD) Control
Electrostatic Discharge (ESD) is the sudden transfer of electrical charge between objects at different electrical potentials.
In electronics manufacturing, ESD may damage sensitive components, degrade electrical performance, or cause defects that are difficult to detect during routine inspection.
Some semiconductor devices can be affected by discharge events below the voltage levels detectable by humans.
Therefore, the absence of visible sparks or noticeable shocks does not demonstrate that an area is ESD-safe.
How ESD-Controlled Raised Flooring Works
An ESD-controlled raised floor can provide a suitable electrical pathway to help dissipate accumulated charge.
This function depends on the electrical characteristics of the floor surface, panel construction, structural connections, and grounding arrangements.
Conductive and static-dissipative flooring systems are designed to manage electrical charge under specified conditions.
However, their suitability must be evaluated against the applicable ESD control requirements.
Importance of Grounding
Grounding establishes an electrical reference and provides an appropriate path for charge dissipation.
For raised flooring, the continuity of the relevant connections between the walking surface, panels, support structure, and grounding system is important.
A panel with conductive material may not provide effective grounding if its electrical connection to the rest of the system is inadequate.
Therefore, proper installation and verification are essential.
The Personnel–Footwear–Flooring System
Walking and movement can generate electrostatic charge through contact and separation between footwear and flooring.
For this reason, an ESD control program may evaluate the combined personnel–footwear–flooring system rather than the floor material alone.
IEC 61340-5-1:2024 establishes requirements for ESD control programs protecting electronic devices.
When footwear and flooring are used as the personnel grounding method, the relevant resistance and body-voltage generation requirements must be satisfied.
Periodic Testing and Maintenance
ESD performance may change due to surface contamination, cleaning chemicals, wear, humidity, or deterioration of electrical connections.
Facilities should establish appropriate inspection and testing procedures.
These may include resistance-to-ground measurements, personnel-grounding verification, and tests associated with the intended operating conditions.
It is also important to recognize that ESD flooring is only one element of an effective ESD control program.
Personnel footwear, garments, workstations, handling equipment, and operational procedures must also be considered.
Raised Flooring and Underfloor Utility Infrastructure
In addition to supporting airflow and ESD control, raised flooring can provide accessible space for utility infrastructure.
Modern electronics and semiconductor facilities often have complex service requirements.
Manufacturing equipment may need electrical power, control cables, compressed air, cooling water, data connections, and specialized process services.
Depending on the facility design, some of these systems may be routed through the underfloor space.
Electrical Power and Data Distribution
Electrical and communication cables may be installed beneath raised flooring when appropriate.
Cable routes should be designed to meet electrical safety, separation, accessibility, and mechanical protection requirements.
If the underfloor area also serves as a return-air plenum, cable routing must avoid unnecessary airflow obstruction and particle generation.
Fire safety requirements must also be considered.
Process and Utility Piping
Depending on the cleanroom design, underfloor areas may accommodate certain compressed-air, cooling-water, or other utility connections.
However, not all utility lines are suitable for placement inside a return-air plenum.
Piping carrying hazardous chemicals, process gases, or materials capable of contaminating the cleanroom may require dedicated service routes, containment measures, or leak-detection systems.
Maintenance Accessibility
A major advantage of modular raised flooring is the ability to remove selected panels for access.
This can simplify inspection, repair, and modification of some underfloor services.
Compared with permanent structural flooring, modular access may reduce the need for extensive demolition when utilities are modified.
Nevertheless, opening a raised floor in an operating cleanroom can disturb environmental conditions.
Maintenance must therefore be planned and controlled according to the cleanroom's operating procedures.
Contamination Risks in Underfloor Spaces
When the underfloor cavity functions as an air-return plenum, cleanliness becomes an important operational consideration.
Accumulated dust, deteriorated materials, water leaks, and uncontrolled maintenance activities may affect the return-air environment.
The design should distinguish clearly between areas used for air circulation and spaces intended primarily for utilities.
Airflow resistance, cleanability, leak detection, and maintenance access should be evaluated during the design stage.
Important Technical Specifications of Raised Access Flooring
Raised access flooring should be selected according to structural, airflow, ESD, and cleanroom compatibility requirements.
Choosing a system based only on panel dimensions or purchase price can lead to operational problems after installation.
Panel Dimensions
A common modular panel size is 600 × 600 mm, although other dimensions are available depending on the manufacturer and flooring system.
Panel dimensions influence pedestal spacing, layout flexibility, replacement procedures, and coordination with equipment locations.
Finished Floor Height
Raised floor height determines the available underfloor clearance.
The required height depends on utility routing, airflow capacity, structural arrangements, and access requirements.
A larger underfloor space is not always preferable because it may increase structural complexity, cost, or stability requirements.
Concentrated Load
Concentrated load refers to the load applied over a limited area under a defined test condition.
This parameter is important where equipment feet, support points, or other concentrated loads act on the flooring system.
It should not be confused with uniformly distributed load capacity.
Uniformly Distributed Load
Uniformly distributed load describes loading spread over a defined area.
However, manufacturing equipment rarely transfers all its weight evenly across the entire floor area.
Engineers must therefore consider actual equipment support points and load distribution.
Rolling Load
Rolling load capacity is particularly important when heavy machinery is transported across the floor using wheels or rollers.
Such movement may create severe loading conditions at panel edges and joints.
The floor should be evaluated against the equipment handling and transportation strategy.
Airflow Characteristics
For perforated and grated panels, the open area ratio, airflow rate, and pressure drop are important specifications.
These parameters should be considered together rather than independently.
ESD Properties
Where ESD control is required, the system should be evaluated using the relevant electrical resistance and personnel-grounding requirements.
Technical Specification Summary
| Parameter | Typical Unit | Engineering Purpose |
|---|---|---|
| Panel size | mm | Modular layout |
| Raised height | mm | Underfloor clearance |
| Concentrated load | N or kN | Localized load resistance |
| Uniformly distributed load | N/m² or kN/m² | Area loading |
| Rolling load | N or kN | Equipment movement |
| Deflection | mm | Structural deformation |
| Open area ratio | % | Geometric airflow opening |
| Airflow rate | m³/h | Return-air capacity |
| Pressure drop | Pa | Airflow resistance |
| ESD resistance | Ω | Electrical performance |
Acceptance values must be established according to project requirements, equipment loads, manufacturer test data, and the relevant standards.
Raised Access Flooring vs. Epoxy and Other Cleanroom Flooring Systems
Raised access flooring is one of several flooring solutions available for electronics cleanrooms.
Other common options include epoxy coatings and ESD vinyl flooring.
Each system offers different advantages and limitations.
Raised Access Flooring
Raised access flooring provides underfloor access and can support airflow through perforated or grated panels.
Its modular structure makes selected maintenance and utility modifications easier.
However, panel joints, structural stability, loading conditions, and cleanliness must be managed appropriately.
Epoxy Cleanroom Flooring
Epoxy flooring can create a relatively seamless surface that is convenient for cleaning and particle control.
Specialized epoxy systems may also incorporate ESD-control properties.
However, epoxy flooring does not create an underfloor utility cavity or a direct through-floor air-return path.
ESD Vinyl Flooring
ESD vinyl flooring is used in electronics production areas where electrostatic control is required.
It may be installed over a suitable substrate and connected to a grounding system according to the manufacturer's requirements.
Its performance depends on the material, installation method, electrical connections, and maintenance conditions.
Comparison Table
| Criteria | Raised Access Floor | Epoxy Floor | ESD Vinyl Floor |
|---|---|---|---|
| Underfloor utility space | Yes | No | No |
| Through-floor air return | With suitable panels | No | No |
| ESD control | Depending on design | With appropriate system | With appropriate system |
| Individual panel removal | Yes | No | No |
| Seamless surface | No, panel joints present | Generally yes | Depends on installation |
| Load capacity | Structural system dependent | Substrate dependent | Substrate dependent |
| Underfloor maintenance access | Available | Not applicable | Not applicable |
Raised flooring is not automatically the best option for every cleanroom.
Where underfloor air return and utility access are unnecessary, epoxy or vinyl flooring may offer a more practical solution.
The decision should reflect cleanliness requirements, ESD control, structural loading, utilities, and lifecycle costs.
Design and Installation Process for Cleanroom Raised Access Flooring
Raised access floor design should begin early in the cleanroom engineering process.
Coordination is required between structural engineers, HVAC designers, electrical engineers, cleanroom contractors, and manufacturing equipment suppliers.
Step 1 – Evaluate Manufacturing Requirements
The first stage is to determine the cleanroom classification, airflow strategy, equipment layout, and operating conditions.
Important information includes equipment loads, transportation routes, ESD requirements, utility connections, and the proposed use of the underfloor space.
Step 2 – Select the Flooring Configuration
Based on the project requirements, engineers select panel materials, modular dimensions, floor height, and the distribution of solid, perforated, or grated panels.
If ESD performance is required, relevant electrical specifications should be included in the technical documentation.
Step 3 – Coordinate with HVAC Design
For an underfloor return-air system, airflow rates, panel locations, and pressure losses must be evaluated.
Perforated panels should not simply be distributed uniformly without considering equipment layout and local airflow requirements.
CFD simulations may be used where detailed airflow analysis is necessary.
Step 4 – Verify Structural Capacity
Concentrated loads, uniformly distributed loads, rolling loads, and vibration requirements must be evaluated.
Heavy or vibration-sensitive manufacturing equipment may require reinforced supports or independent foundations.
Step 5 – Install the Floor System
The structural slab should be inspected before pedestal installation.
Pedestals and structural connections are then installed according to approved drawings.
Panels are placed, aligned, leveled, and secured as required.
Where ESD performance is specified, grounding and conductive connections must be completed according to the approved design.
Step 6 – Testing and Acceptance
After installation, the flooring system should be inspected for structural stability, levelness, surface condition, and relevant technical functions.
For airflow applications, return-air performance and the impact on cleanroom conditions should be assessed.
For ESD applications, appropriate electrical tests should be performed after installation.
Inspection, Maintenance, and Performance Evaluation
Raised access flooring requires a suitable inspection and maintenance program to maintain structural integrity, airflow performance, and electrical characteristics.
Structural Inspection
Floor panels, pedestals, stringers, and connections should be inspected periodically.
Particular attention should be given to areas with high loads or frequent equipment movement.
Signs of concern may include deformation, excessive vibration, loose panels, or abnormal gaps.
Surface and Underfloor Cleaning
Floor surfaces should be cleaned according to the approved cleanroom procedures.
Perforated panels should be inspected for blocked openings or foreign materials.
The underfloor area should also be maintained because accumulated dust or material deterioration may affect environmental conditions.
ESD Verification
Grounding connections, electrical resistance, and personnel-grounding performance should be checked according to the facility's ESD program.
Cleaning chemicals must be selected carefully because unsuitable products may change the electrical properties of the floor surface.
Evaluation After Layout Modifications
When equipment positions, floor loads, or perforated-panel arrangements are changed, the impact on structural and airflow performance should be evaluated.
Replacing a perforated panel with a solid panel may alter return-air distribution.
Similarly, adding equipment or utilities beneath the floor may increase airflow resistance.
Maintenance activities and modifications should be documented to support technical traceability and performance evaluation.
Applications in Electronics and Semiconductor Manufacturing Facilities
Raised access flooring is used in various electronics manufacturing environments, although its configuration and importance depend on the production process.
Semiconductor Fabrication Facilities
In some wafer fabrication facilities, perforated raised flooring supports the vertical airflow system used to control airborne contamination.
Air supplied from ceiling-mounted FFUs moves through the production area and returns through the floor.
These environments may also require strict structural loading, vibration control, and utility coordination.
Electronic Component Manufacturing
Manufacturing areas containing ESD-sensitive components may use ESD-controlled raised flooring when underfloor access is also beneficial.
However, many SMT assembly lines can operate effectively with other ESD flooring solutions.
The need for raised flooring should be determined by actual process requirements.
Display Manufacturing Facilities
Certain LCD and OLED manufacturing environments use raised flooring where airflow management and specialized utility distribution are required.
The suitability of the flooring system depends on production equipment, contamination control requirements, and facility layout.
Other Applications
Raised access flooring may also be considered in precision sensor manufacturing, microelectronics, optical component production, and selected semiconductor testing or packaging areas.
In every application, the flooring configuration should be selected according to the manufacturing process rather than the industry name alone.
Technical Standards and Common Selection Mistakes
Cleanroom raised access flooring should be designed with reference to the relevant standards for cleanroom performance, ESD control, structural loading, and facility operation.
ISO 14644-1
ISO 14644-1:2015 specifies the classification of air cleanliness by airborne particle concentration.
It does not independently certify a raised floor panel as suitable for a particular cleanroom class.
ISO 14644-4
ISO 14644-4 covers the design, construction, and start-up of cleanrooms and associated controlled environments.
It provides relevant guidance for integrating flooring systems into overall cleanroom design.
ISO 14644-5
ISO 14644-5:2025 addresses cleanroom operational control programs, including activities such as cleaning, maintenance, personnel practices, and monitoring.
IEC 61340-5-1
IEC 61340-5-1:2024 provides general requirements for an ESD control program intended to protect electronic devices.
When raised flooring is part of an ESD-controlled area, its installed performance should be evaluated within the relevant program.
Raised Flooring Structural Standards
Standards such as EN 12825 may be referenced for raised access floor mechanical performance, including loading and deflection requirements, where applicable to the project.
Common Selection Mistakes
One common mistake is assuming that all raised floor systems are ESD-safe.
Another is choosing the highest possible open area ratio without evaluating airflow distribution and pressure losses.
A third mistake is considering uniformly distributed loads while ignoring concentrated or rolling loads.
In addition, poorly organized cables and pipes within an underfloor return-air plenum may obstruct airflow and create contamination risks.
For these reasons, raised flooring should be treated as an integrated engineered system rather than simply a finishing material.
Frequently Asked Questions About Raised Access Flooring in Electronics Cleanrooms
What is the role of raised access flooring in electronics cleanrooms?
Raised access flooring creates an accessible underfloor space and can support airflow return, utility distribution, and ESD control. In some semiconductor cleanrooms, perforated panels allow air supplied from the ceiling to return through the floor. The actual functions depend on the flooring configuration and overall cleanroom design.
Why do semiconductor cleanrooms use perforated raised flooring?
Many semiconductor cleanrooms use ceiling-mounted filtration and vertically directed airflow. Perforated raised floor panels allow air to move from the production area into an underfloor return-air plenum. This supports controlled air circulation and helps transport airborne particles away from sensitive manufacturing operations.
Does raised access flooring provide ESD protection?
Not all raised access flooring provides ESD protection. ESD-controlled systems require suitable materials, electrical connections, grounding arrangements, and verification. The installed flooring system should meet the facility's ESD control requirements, including relevant resistance and personnel-grounding performance where applicable.
What is the difference between perforated and grated raised flooring?
Perforated panels contain engineered holes, while grated panels have an open-grid structure. Their airflow capacity, pressure drop, mechanical strength, and surface characteristics may differ. The appropriate choice depends on the required return airflow, structural loading, maintenance conditions, and cleanroom operating requirements.
Can raised access flooring help a cleanroom achieve ISO Class 5?
Raised flooring can support airflow management but cannot independently ensure ISO Class 5 performance. Cleanroom classification depends on filtration, air distribution, particle generation, operating conditions, and other system factors. Compliance must be verified using the appropriate particle concentration measurements and classification procedures.
What open area ratio is suitable for cleanroom raised flooring?
There is no universal open area ratio suitable for every cleanroom. The appropriate value depends on airflow demand, pressure losses, underfloor plenum design, and equipment layout. Engineers should consider manufacturer airflow-performance data and the complete HVAC system when selecting perforated or grated panels.
Is aluminum or steel raised flooring better for electronics cleanrooms?
Both aluminum and steel systems can be suitable when their tested performance meets project requirements. Selection should consider structural capacity, corrosion resistance, particle generation, vibration behavior, weight, surface finish, and cost. Material names alone do not provide sufficient evidence of overall suitability.
Can raised access flooring support heavy semiconductor manufacturing equipment?
Raised access flooring can be engineered for substantial loads, but equipment-specific requirements must be verified. Concentrated loads, rolling loads, deflection, and vibration are important considerations. Heavy or highly vibration-sensitive equipment may require dedicated supports or independent structural foundations.
Is raised access flooring mandatory in electronics cleanrooms?
No. Raised flooring is not mandatory for all electronics cleanrooms. Many facilities use epoxy or ESD vinyl flooring when underfloor air return or utility access is unnecessary. Flooring selection should be based on manufacturing requirements, cleanroom design, ESD control, and lifecycle considerations.
When should a raised access floor system be replaced or upgraded?
Replacement or upgrading may be necessary when panels become damaged, structural performance is insufficient, ESD requirements are no longer satisfied, or airflow configurations change. Equipment relocation, increased loads, and HVAC modifications may also require reassessment of the existing flooring system.
Related Cleanroom Equipment Solutions from VCR Cleanroom equipment
The performance of raised access flooring depends on effective coordination with the cleanroom air supply, filtration, and environmental monitoring systems.
Components such as FFUs, HEPA Boxes, and differential pressure monitoring devices should be selected according to the HVAC configuration and required cleanroom performance.
VCR Cleanroom equipment supplies cleanroom equipment and accessories to cleanroom contractors and manufactauring facilities in the electronics and semiconductor industries.
Coordinating the raised flooring contractor, HVAC designer, and cleanroom equipment supplier during the design stagea helps improve system integration, installation efficiency, and long-term maintainability.
Cleanroom Equipment Consultation for Electronics and Semiconductor Facilities
Cleanroom Equipment Solutions for Raised Flooring and Airflow Management Systems
Effective electronics cleanroom design requires proper coordination between air supply, filtration, return airflow, and environmental monitoring equipment.
VCR Cleanroom equipment specializes in supplying FFUs, HEPA Boxes, differential pressure gauges, and other cleanroom equipment and accessories for cleanroom contractors and electronics and semiconductor manufacturing facilities.
We provide equipment selection support based on cleanroom classification, HVAC configuration, and project-specific technical requirements.
Contact VCR Cleanroom equipment for assistance in selecting suitable cleanroom equipment for your project.
Website: https://vietnamcleanroom.com
Dong Anh VCR